Green Factory : How to Balance Industrial Buildings, the Environment, and Innovation
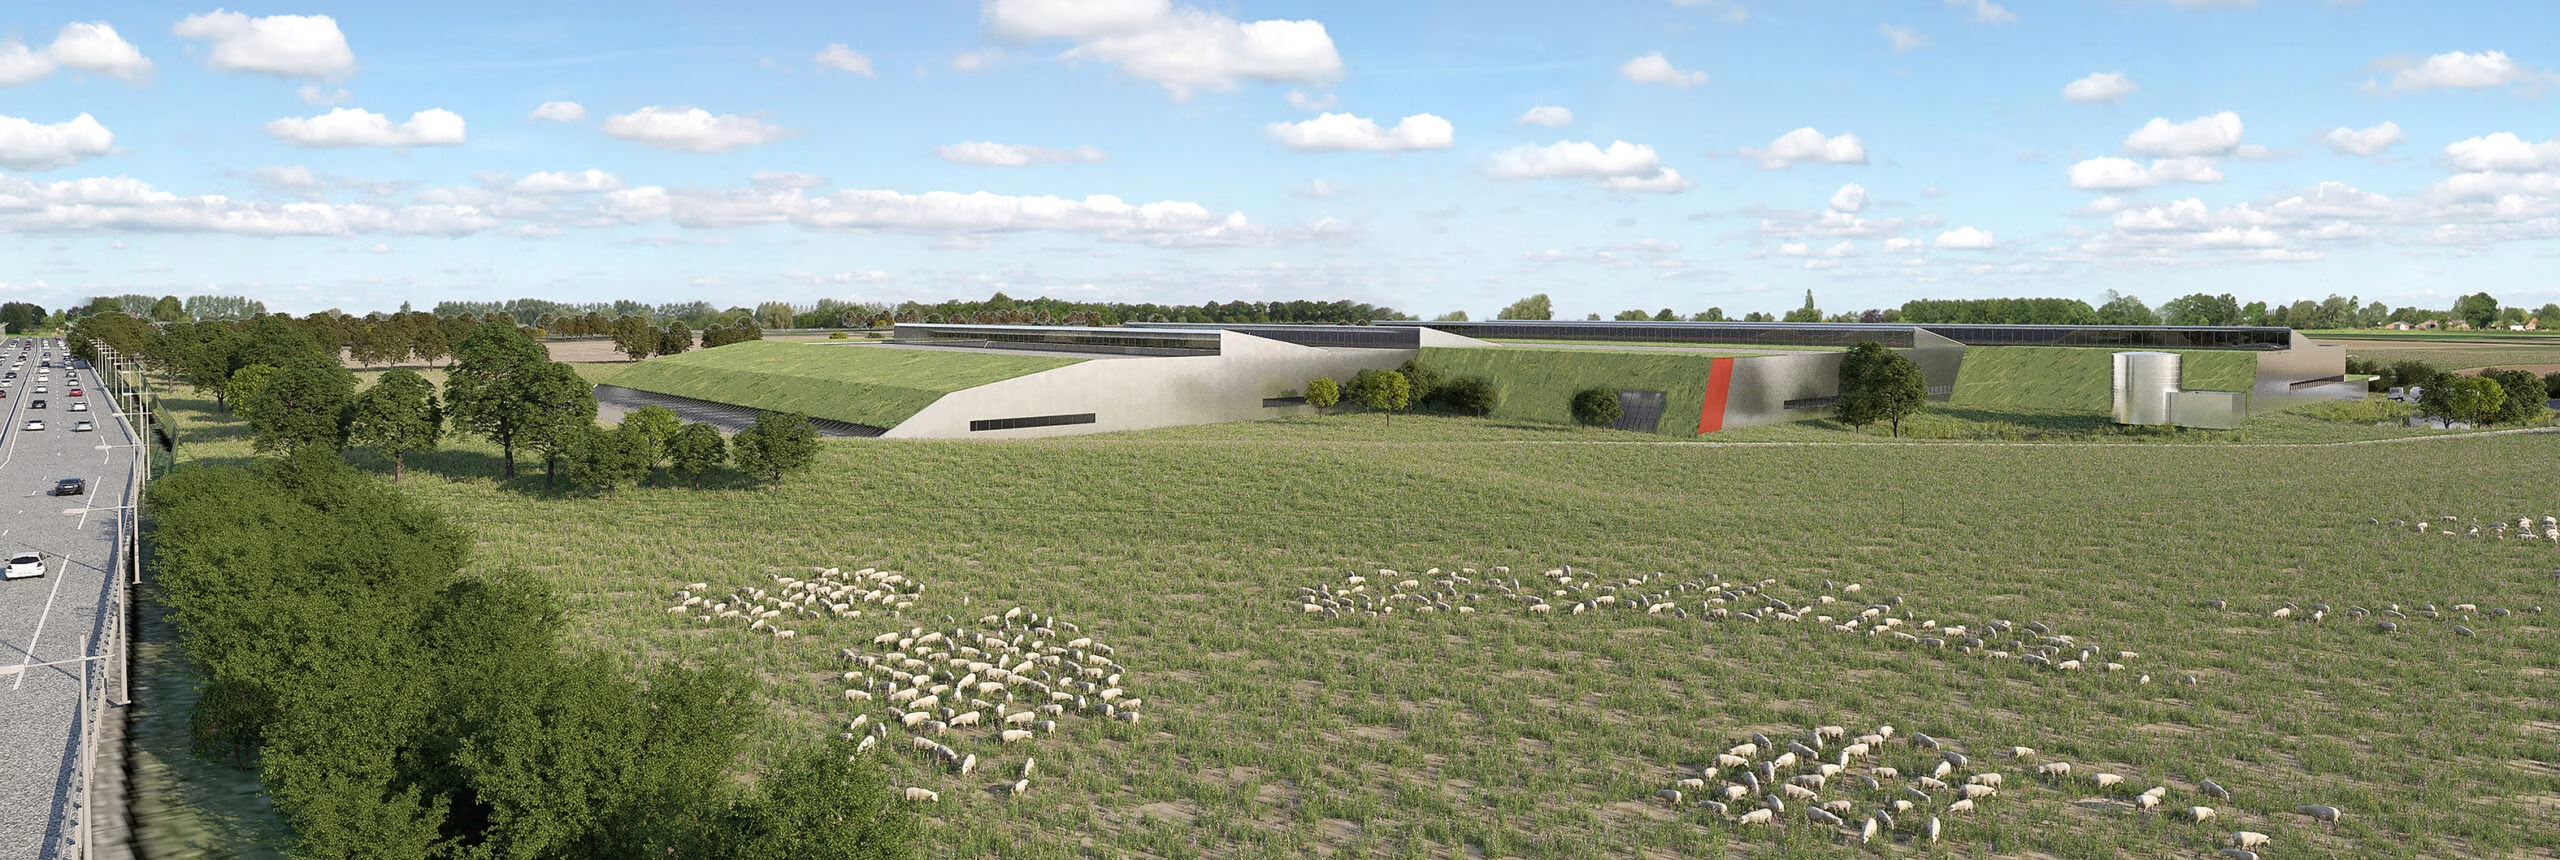
The Climate and Resilience Act of August 26, 2021 has firmly established the ecological emergency in our society. The development and construction of this industrial building contribute to the transition of our model toward a carbon-neutral society that is more resilient, fairer, and more inclusive… Spotlight on the Green Factory, an eco-friendly building designed by Elcimaï.
A state-of-the-art eco-friendly factory : a model of responsible production for a sustainable future
The design of warehouses and logistics buildings compliant with the latest environmental laws has become a major concern for many developers and architects. Serge Claude, an architect at the Elcimaï Group, has
thus worked on Green Factory, an eco-responsible building.
A concrete project to build a logistics facility in Amiens, north of Paris, in compliance with the Climate and Resilience Act of August 26, 2021. “Reducing land development remains a crucial challenge in this type of project,” states Serge Claude.
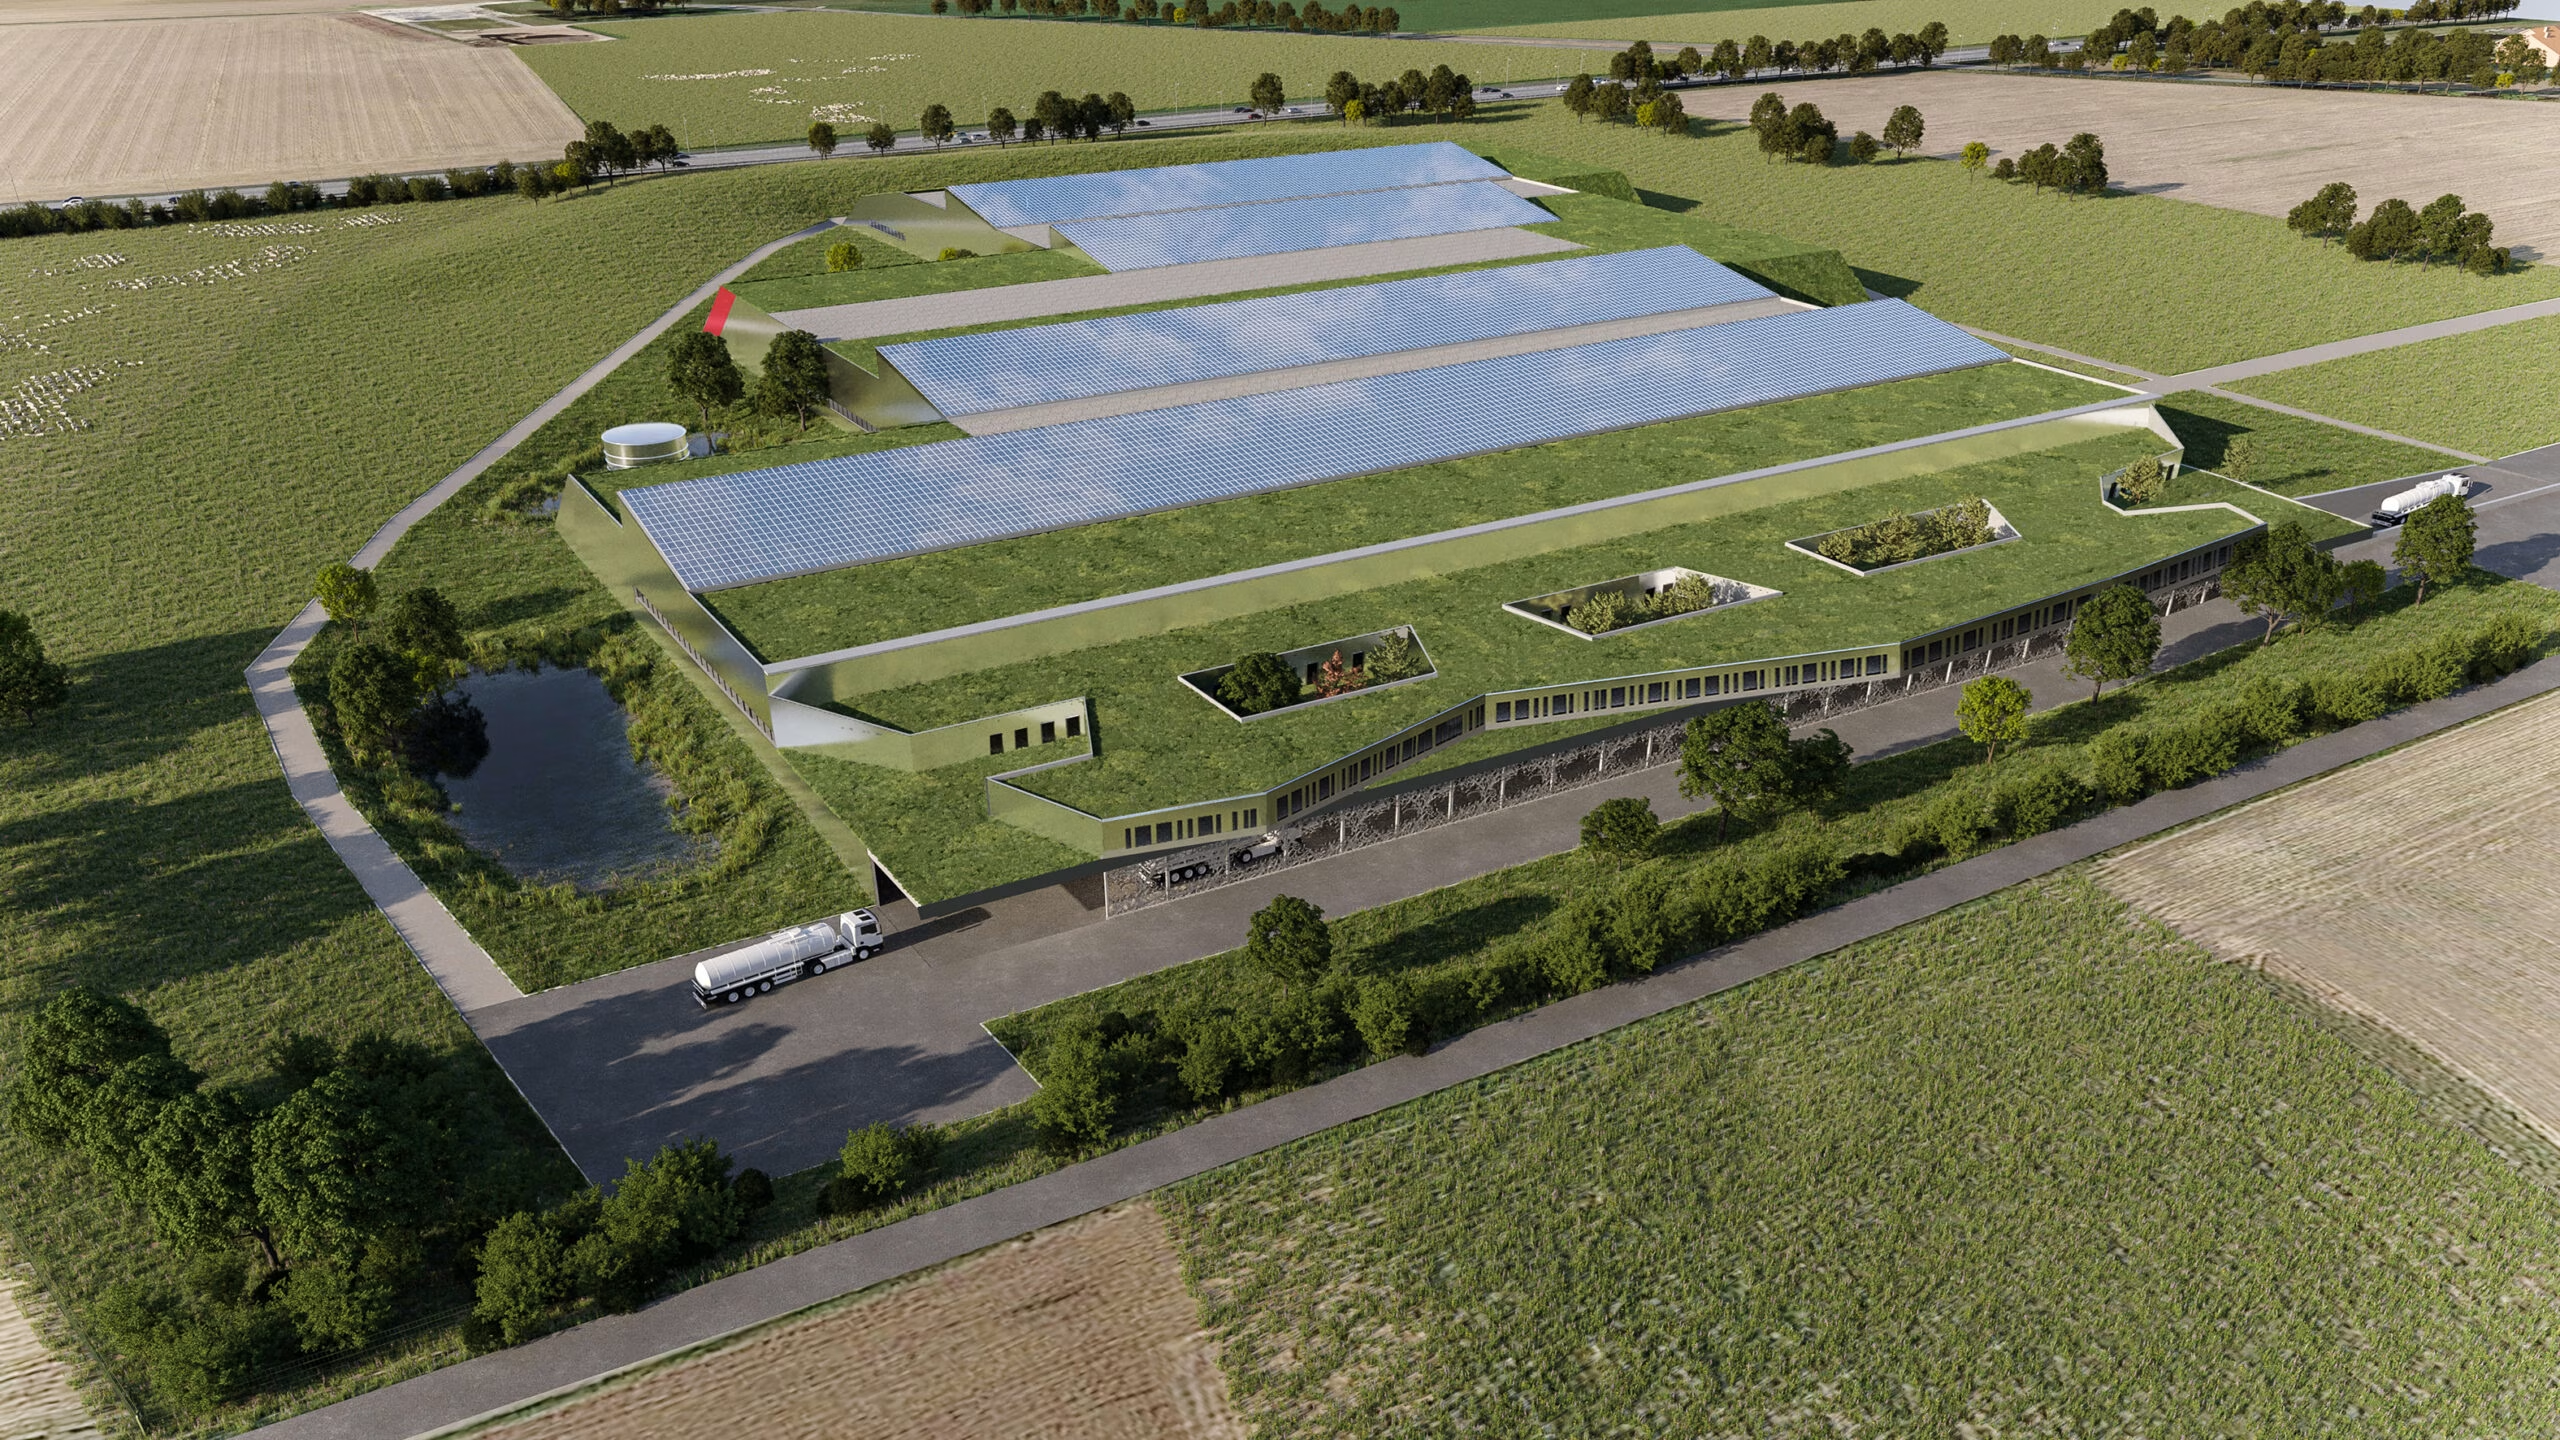
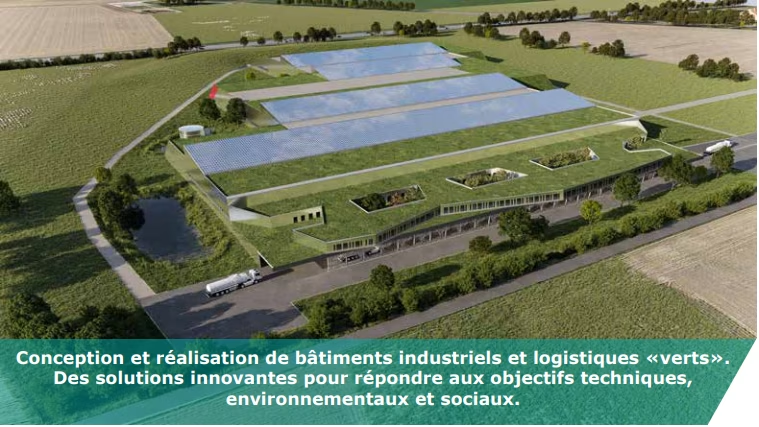
To meet this requirement, we opted for an innovative solution : creating all parking spaces in the building’s basement and the loading docks, so that only the mandatory access roads remain at ground level. On the building’s surface, only the peripheral access roads—which are mandatory for fire safety reasons—and the access roads to the loading docks remain.” This technique minimizes the building’s impact on the surrounding landscape. The building’s green roof is also a key element of this warehouse’s environmental design. The overarching goal is to promote biodiversity, reduce heat islands, and improve the building’s thermal insulation.
“Green roofs help reduce the negative effects of heat islands by absorbing some of the heat,” explains the architect from the Elcimaï group, “while providing a habitat for flora and fauna. Furthermore, this solution also improves
the building’s thermal insulation, thereby reducing the energy consumption required for heating or cooling.”
EMPHASIZING SLANTED LINES TO BLEND HARMONIOUSLY INTO THE LANDSCAPE
To move away from monolithic structures that are difficult to integrate into the landscape, the Green Factory has emphasized softer, more harmonious forms. “The slant is natural ; it is sought after at the expense of orthogonality,” explains Serge Claude. The slant eliminates the discontinuity of the opposition between horizontal and vertical lines and extends nature onto the roofs. The workshop volumes are staggered to take advantage of multiple visual orientations. The vertical cladding on the facades is metallic and reflects
the surrounding landscape. The complex is lit by skylights on the north side. These facilitate the flow of natural light into the interior spaces and reduce electricity consumption.”
AN INCREASINGLY NECESSARY TRANSITION
Major logistics groups are realizing that it is important to be a leader in sustainable development while remaining economically realistic. For a low-carbon building to be constructed, it must be profitable. The challenge lies in finding a balance between economic and environmental considerations.
ACHIEVING ENERGY PERFORMANCE
The creation of roof sheds with a south-facing sloped side allows for the installation of photovoltaic panels on 60 % of the built area. Above the loading dock area, the offices and their annexes are compact to achieve energy efficiency. They are segmented and arranged around patios to incorporate nature. They promote natural lighting and open the spaces toward the sky. “The building envelope is dynamic, adapting to climatic conditions, temperature, and sunlight,” explains architect d’Elcimaï. “The south facade of these spaces will feature a double-skin exterior with glazing ; within this, a circulation of outside air will provide ventilation, cooling the space in summer and warming it in winter.” “
The Green Factory demonstrates that it is possible to reconcile industrial buildings, the environment, and innovation. By adopting innovative solutions and favoring softer, more harmonious forms, the project blends seamlessly into the landscape. All
while respecting environmental challenges and economic and logistical constraints. An initiative for a greener future… and a more pleasant one for its neighbors and daily users
Elcimai : A Leader in the Ecological Transition
As part of its mission, Elcimai prioritizes the fundamental challenges facing regions and buildings by combating climate change
and working to reduce greenhouse gas emissions, while managing finite resources (water, energy, raw materials), preserving the regeneration of natural environments (living ecosystems, groundwater, soil, air quality, etc.) and taking biodiversity into account.
Article written by www.professionlogistique.com and published in “Profession Logistique No. 01 – March 2023”