The XXL logistics warehouse in Amiens Saint-Sauveur
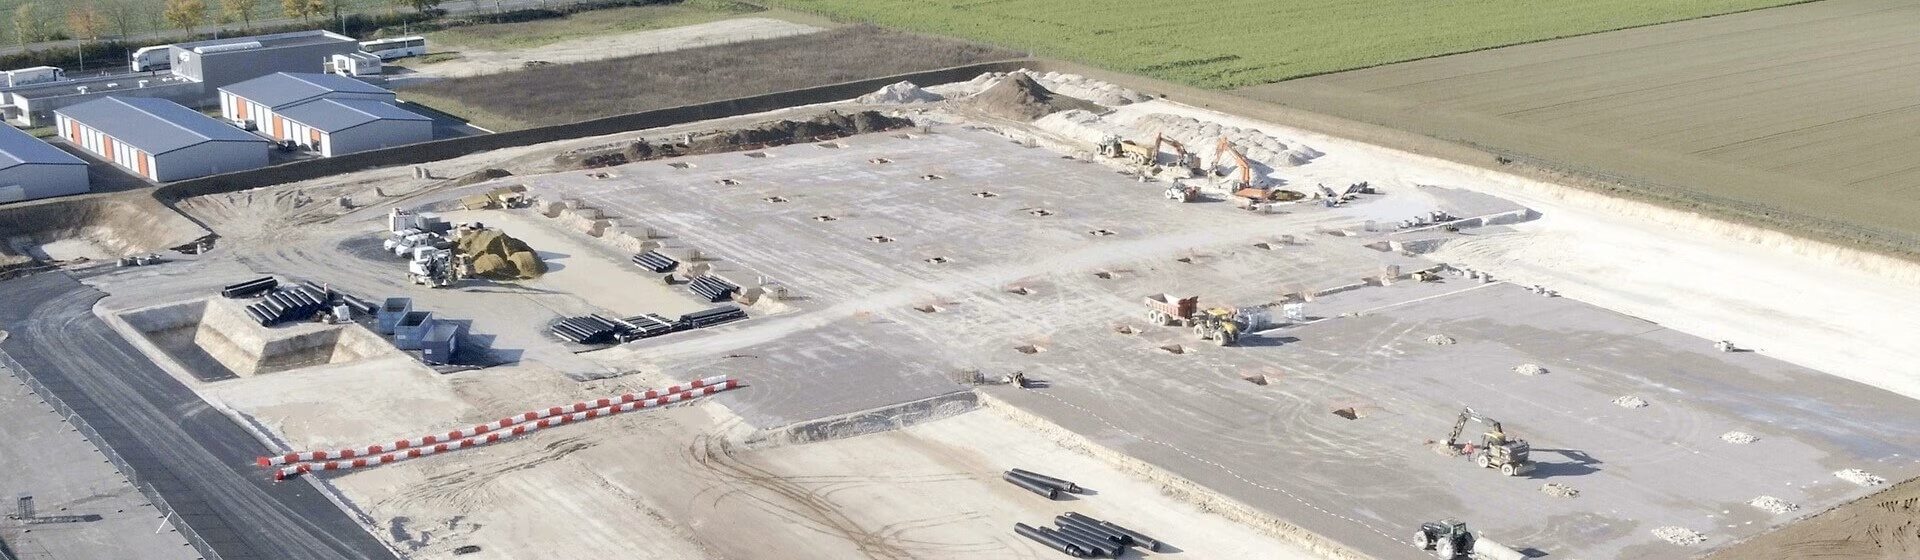
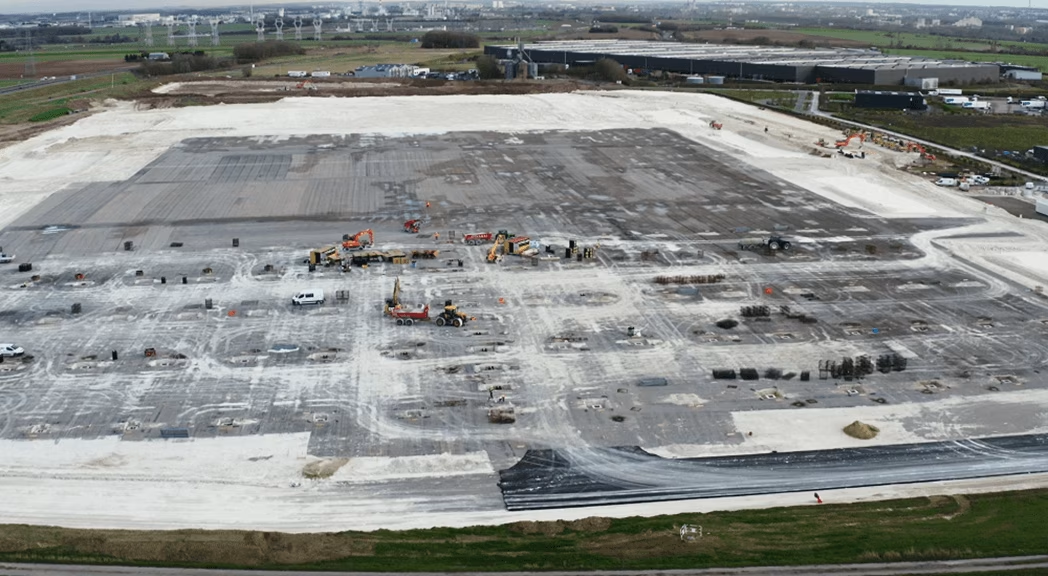
Last September, the Elcimaï Group broke ground on a new-generation, “shell-only” XXL logistics warehouse in Amiens-Saint-Sauveur (80), at the ZAC des Bornes du Temps II development. This project is being built under an off-plan sale agreement for ARA EUROPE. Ideally located, designed according to Elcimaï’s Sustainable Industrial Envelope (EID®) and created using BIM technology, this warehouse will be fully environmentally friendly and highly secure. Thanks to the expertise of all its
teams and beyond the acquisition of the land, Elcimaï is establishing itself here as a project developer, leveraging its integrated engineering capabilities.
XXL and “shell” warehouses : the driving force behind the French logistics real estate market
A new-generation XXL warehouse developed by the Elcimaï Group in Amiens-Saint-Sauveur is part of the dynamic French logistics real estate market, driven by so-called “white-label” projects—that is, those launched without waiting for tenants to sign leases.
“Off-plan” projects currently account for approximately 17 % of the total supply and 29 % of the Class A supply available within one year. Six projects exceeding 100,000 m² have been launched, including the one built by Elcimaï, for a total of 660,000 m².
This warehouse will have a total floor area of 116,153 m² on a site of approximately 300,000 m² and will consist of 8 units of approximately 12,000 m², 2 units of approximately 6,000 m², and 2 low-threshold SEVESO units of approximately 2,000 m². It is scheduled for completion in late 2022, following a 15-month construction period.
The project is being managed by the CARYATID Group, an asset manager, and project management support is provided by ETYO.
Elcimaï, a unique integrated engineering model
The Elcimaï Group uniquely offers an integrated engineering model and provides companies with analyses and solutions to help them create, optimize, or upgrade their logistics and industrial sites, in full alignment with their development strategy.
The Elcimaï Group’s in-house engineering expertise was fully utilized to design the Amiens Saint-Sauveur warehouse, covering everything from architecture and civil engineering solutions, environmental solutions and BREEAM Very Good certification, or the sizing of the 12,000 m² bays and the column grid layout, which allow for optimization and flexibility in the layout of storage systems.
“Through the various companies that make up its real estate/process division (Elcimaï Réalisations, Elcimaï Ingénierie), as well as those dedicated to digital solutions (Elcimaï Technologies, Elcimaï Business Solutions) and environmental consulting (Elcimaï Environnement, which is also a mission-driven company), its 380 engineers design and deliver state-of-the-art facilities for logistics and cutting-edge industries across all sectors : aerospace, food processing,
healthcare/cosmetics… explains Christophe Chauvet, Managing Partner of Development at Elcimaï Réalisations. “More than 300 million euros in investments are managed each year.”
An XXL warehouse certified BREEAM “Very Good”
The project’s environmental approach has the primary goal of moving toward carbon neutrality and obtaining “BREEAM New Construction” certification at the Very Good level, based on the 2016 version of the standard. To achieve this goal, Bureau Veritas Solutions was tasked with conducting some fifteen studies : acoustic, thermal, structural, energy solutions, and more.
The construction site is managed in accordance with responsible building practices, as the site is designed for sustainability and resilience. Construction waste is sorted and recycled, with 60 % to be reused.
The project is self-sufficient in terms of earthwork : no soil is removed, and no soil
is brought onto the site.
Materials will prioritize simplicity. Each structural element will serve one or more functions. Reused materials will be prioritized, along with high-performance, low-carbon products—particularly for the structure, walls, insulation materials, facade cladding, and roadways and parking areas.
A study of construction principles and wall compositions was conducted to reduce the carbon footprint of building envelope materials while ensuring low energy consumption. To achieve energy efficiency and low-carbon goals, high-performance equipment that uses no refrigerants will be installed, along with renewable energy sources to move toward energy self-sufficiency.

The warehouse will be self-sufficient in drinking water, with the exception of human food consumption. Low-flow plumbing fixtures will be prioritized ; water flow control devices are planned, as well as shut-off systems in restrooms operated by solenoid valves controlled by a presence detection system.
Open spaces will be developed as landscaped green areas, accounting for one-third of the land area. Plant species will be selected with the aim of enhancing the site’s biodiversity, the impact of which will be addressed in a five-year management plan.
Measures will be implemented to offer sustainable mobility options, such as secure bicycle storage (for at least 20 % of occupants), facilities equipped with showers and changing rooms, and electric vehicle charging stations for at least 5 % of the passenger vehicle parking capacity. To promote alternative transportation, the site will offer 20 % of passenger vehicle parking spaces pre-wired for the installation of EV charging stations.
Check out this “next-generation” warehouse in the video below :